 For sale

2 Bedrooms, House - Detached, Albany Road, Liverpool, Aintree, Liverpool, L9
£165,000
 1 / 16
Direct to Vendor on this modern two-bedroom Detached House Extended 2 Bedroom Detached • EPC Rating TBC • Garage Conversion • Rear Extension • uPVC Double Glazing • Gas Central Heating • Off Road Parking • Rear Garden • 2 Bathrooms
At a glance
The property
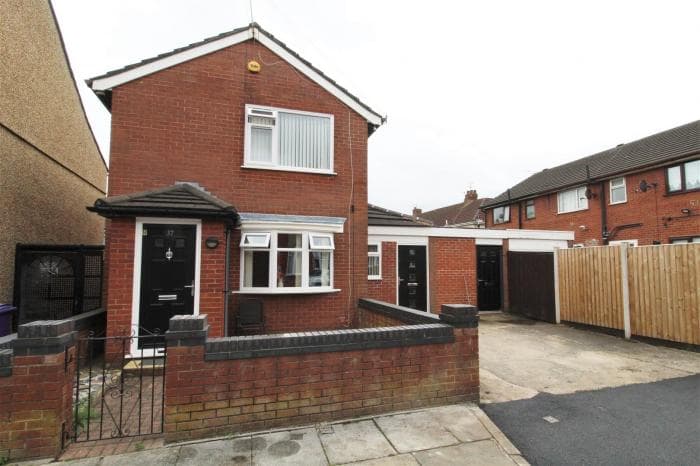
Kewin Properties are direct to vendor and pleased to offer for Sale this extended and modern two bedroom detached house on the Aintree/Walton border in a location particularly sought after by first-time buyers and investors. The beautiful accommodation briefly comprises; entrance hall, lounge, dining kitchen, morning room, and downstairs shower room. To the first floor are two double bedrooms and a bathroom. Outside there is a south-facing rear garden with shed and bar, giving access to the converted garage which can have a variety of uses such as third bedroom, playroom etc. The property benefits from uPVC double glazing and gas central heating. A quite unique property for the area and ready to move straight in - early viewing recommended.
• Extended 2 Bedroom Detached
• EPC Rating TBC
• Garage Conversion
• Rear Extension
• uPVC Double Glazing
• Gas Central Heating
• Off Road Parking
• Rear Garden
• 2 Bathrooms
Lounge
4.81m x 4.46m (15'9" x 14'7")
uPVC double glazed bay window to front aspect, electric fire in feature surround, radiator, laminate flooring, stairs to first floor
Dining Kitchen
2.51m x 4.46m (8'2" x 14'7")
stunning grey high gloss fitted kitchen with complementary worktops and breakfast bar, integrated eye level oven and gas hob with extractor over, integrated fridge freezer, plumbing for washing machine, tiled floor and splashbacks, radiator, uPVC double glazed window to rear aspect
Morning Room
2.84m x 2.63m (9'3" x 8'7")
uPVC double glazed french doors to rear garden, radiator, tiled floor
Downstairs Shower Room
1.16m x 2.66m (3'9" x 8'8")
shower cubicle wit mains shower, wash hand basin and low level w.c., radiator, tiled floor and walls, uPVC double glazed frosted window to side aspect
First Floor
Landing
access to loft space, laminate flooring
Bedroom 1
3.43m x 3.52m (+cupboard) (11'3" x 11'6" (+cupboar
uPVC double glazed window to front aspect, radiator, laminate flooring, built in cupboard
Bedroom 2
3.83m x 2.63m (12'6" x 8'7" )
uPVC double glazed window to rear aspect, radiator, laminate flooring
Bathroom
2.39m x 1.68m (7'10" x 5'6")
modern white suite comprising; panelled bath with mains shower over, wash hand basin and low level w.c., tiled floor and walls, chrome heated towel rail, uPVC double glazed froated window to rear aspect
Outside
Attached Converted Garage
4.80m x 2.43m (15'8" x 7'11")
separate door to front aspect, uPVC double glazed window to front aspect, laminate flooring, radiator, uPVC double glazed french doors to rear garden
Rear Garden
ornamental paved rear garden with shed and bar
Front Garden
walled front with gated access and separate driveway for off road parking
Explore the area
Based on location, price and property type.
For sale For saleFeatured
 For sale